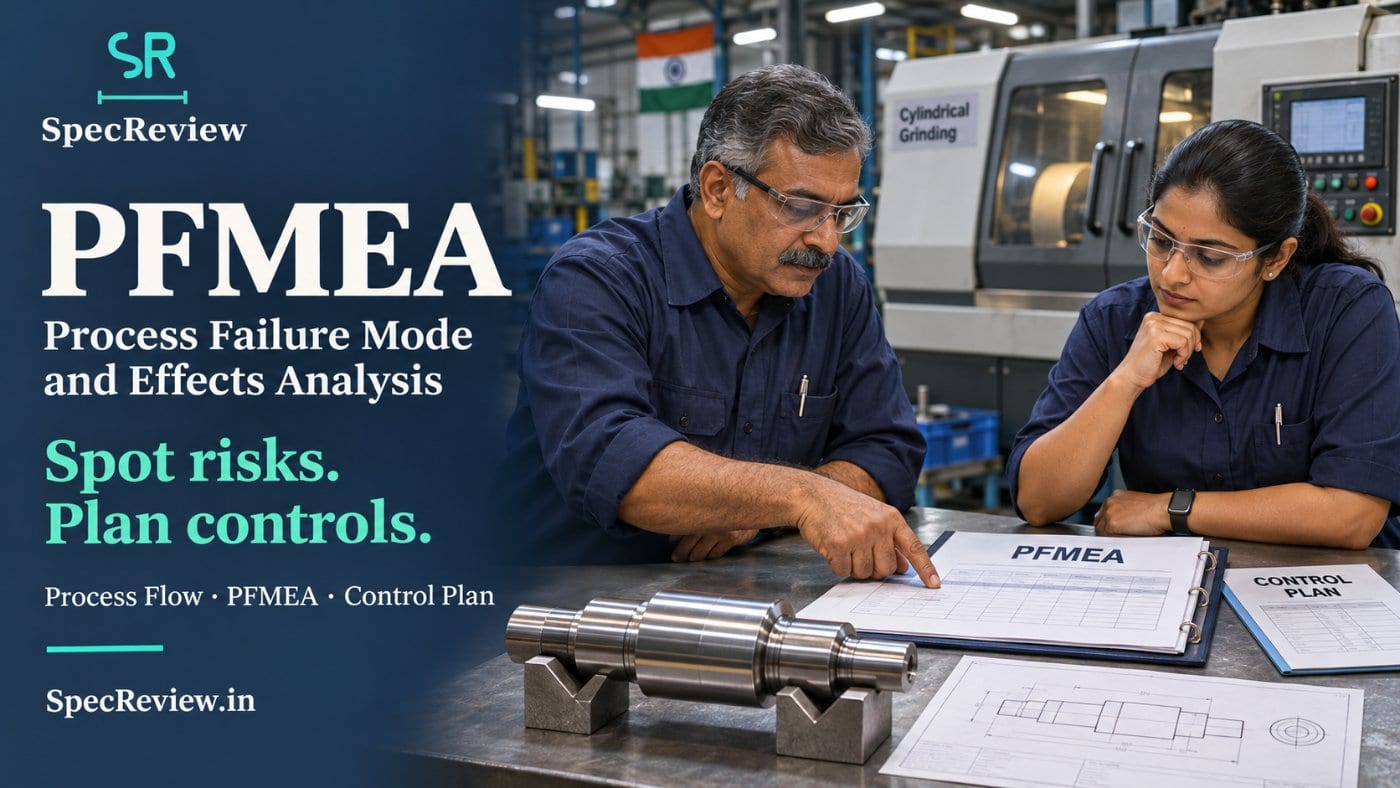
A PFMEA (Process Failure Mode and Effects Analysis) is the document where a supplier thinks through, before production, everything that can go wrong at each operation, how bad it would be for the customer, and what stops it from escaping. For automotive customers it sits inside the PPAP file, feeds the control plan, and is one of the first things an auditor opens.
What a PFMEA is, and where it fits
ASQ describes FMEA as "a systematic, step-by-step approach to identify and prioritize possible failures in a design, manufacturing or assembly process, product, or service." There are two common types: the design FMEA (DFMEA), owned by whoever designs the part, and the process FMEA (PFMEA), owned by whoever makes it.
Your customer's drawing tells you what the part must be; your PFMEA explains how your process could fail to deliver it. In APQP the usual flow is:
- Process flow diagram: every operation from raw material receipt to dispatch
- PFMEA: failure modes for each operation in that flow
- Control plan: the checks, frequencies and reaction plans that answer the PFMEA risks
If the three documents use different operation numbers or names, an auditor will notice in minutes.
The AIAG & VDA seven-step approach
Most Indian auto OEMs and Tier 1s now refer to the AIAG & VDA FMEA Handbook, which AIAG describes as a harmonised reference manual to help suppliers develop design and process FMEAs. As summarised in ReliaMag's FMEA guide, the handbook works in seven steps:
- Planning and preparation: scope, team, timing
- Structure analysis: process items, steps and work elements (man, machine, material, method, environment)
- Function analysis: what each step must achieve, for example "turn bearing diameter to 25 g6"
- Failure analysis: failure effect, failure mode and failure cause linked as a chain
- Risk analysis: rate severity, occurrence and detection, and assign action priority
- Optimisation: actions to reduce risk, with owners and dates
- Results documentation: communicate what was found and done
Build it operation by operation, with the setter and operator in the room.
Severity, occurrence and detection
Each failure is rated on three scales, each from 1 to 10:
- Severity (S): how serious the effect is for the customer or end user. ASQ notes that one is insignificant and 10 is catastrophic. Safety or regulatory effects sit at the top.
- Occurrence (O): how likely the cause is, given your current prevention controls, such as tool life counters, poka-yoke fixtures or first-piece approval.
- Detection (D): how likely your current detection controls are to catch the failure before the part leaves. This scale is inverted: 10 means no realistic way to detect, 1 means detection is almost certain.
A common mistake is rating detection as good because "the part is 100 percent inspected". Manual visual checking of a burr in an internal cross-hole is not an automated gauge.
RPN versus Action Priority
Older PFMEAs multiply the three ratings into a Risk Priority Number (RPN = S x O x D), ranging from 1 to 1,000. According to ReliaMag, the AIAG-VDA handbook replaced RPN with Action Priority (AP) for automotive FMEAs, because RPN has known mathematical problems: very different risks can produce the same number.
AP uses a lookup table from the handbook that gives each S-O-D combination a High, Medium or Low priority, with severity weighted most heavily. A high-severity failure with weak detection stays a High priority even if occurrence looks rare.
Do not chase a lower RPN by quietly changing ratings. Change the process, then re-rate.
Check which method your customer's supplier quality manual asks for.
A worked example
Illustrative example only. A turned and ground shaft has a bearing diameter of 25 g6, which is a critical characteristic on the drawing.
- Operation: OP 30, cylindrical grinding
- Failure mode: bearing diameter oversize
- Effect: bearing will not assemble, or press fit damages the bearing at the customer's line (severity rated high, say 7)
- Cause: wheel wear not compensated after dressing
- Prevention control: dressing frequency fixed per batch size (occurrence, say 4)
- Detection control: operator checks with a micrometer, 1 in 10 parts (detection, say 6)
Check this combination against the AP table in the handbook; with a severity this high and only sample checking, most teams would plan an action. A sensible action is an air gauge with go/no-go lights at the machine, plus a wheel-wear compensation check in the setup sheet. Then re-rate and carry the new check into the control plan.
Common PFMEA gaps auditors find
- Operations in the PFMEA that do not match the process flow or control plan
- Special characteristics from the drawing (for example, critical diameters, thread class, heat treatment hardness) missing from the PFMEA
- Every severity rated the same, copied from an older part
- Actions with no owner, no date, or never closed
- The PFMEA never updated after a customer complaint, 8D or engineering change
How SpecReview helps
A PFMEA is only as good as your understanding of the drawing. SpecReview reads a 2D drawing PDF or STEP model and flags DFM and rejection risks with a short reason why each matters, tagged as coming from the spec, the geometry or an assumption, which gives your team a ready starting list of failure modes and critical features. Its quality plan and PPAP document set help keep those risks connected to the checks you actually run.